Make residential quality visible
A Wieden building can be presented convincingly through clear spatial information. Floor plans should show how apartments are reached and where their main rooms sit. Supporting photographs can explain actual daylight and the relationship to street or courtyard without implying that one view represents every unit.
If some apartments were not accessible, this should remain explicit. A factual schedule helps buyers understand the available qualities and shows owners where information is missing. The presentation becomes more precise: the central location provides the setting, while the individual units supply the evidence that supports the investment discussion.
Choose small works deliberately
Owners often ask whether further work should be completed before selling. For a compact building, distinguish necessary maintenance, preparation of information and optional improvements. Not every visible change materially affects a buying decision. Missing plans or uncertain floor areas may generate more questions than a minor sign of wear.
Compare the effort, timing and specific purpose of each proposed measure without assuming a financial return. The decision becomes understandable when it records which problem the work is meant to solve and what alternatives exist. This keeps preparation focused on a clear outcome for the actual sales process.
Give inspections a clear purpose
An inspection of an occupied building should answer important questions while taking ongoing use into account. Which parts will be shown, which apartment is only an example and which statements rely on documents? Where Wieden layouts differ, a single inspected unit should not silently stand for the entire property.
An inspection record can identify areas seen and outstanding points. Further visits can then focus on remaining questions. The owner retains an overview, while buyers base their examination on a clear combination of direct observation and documentation instead of drawing broader conclusions than the visit can support.
Wieden.
Your building in context.
- 01Freihausviertel
- 02Karlsplatz
- 03Wiedner Hauptstraße
- 04Schaumburgergrund
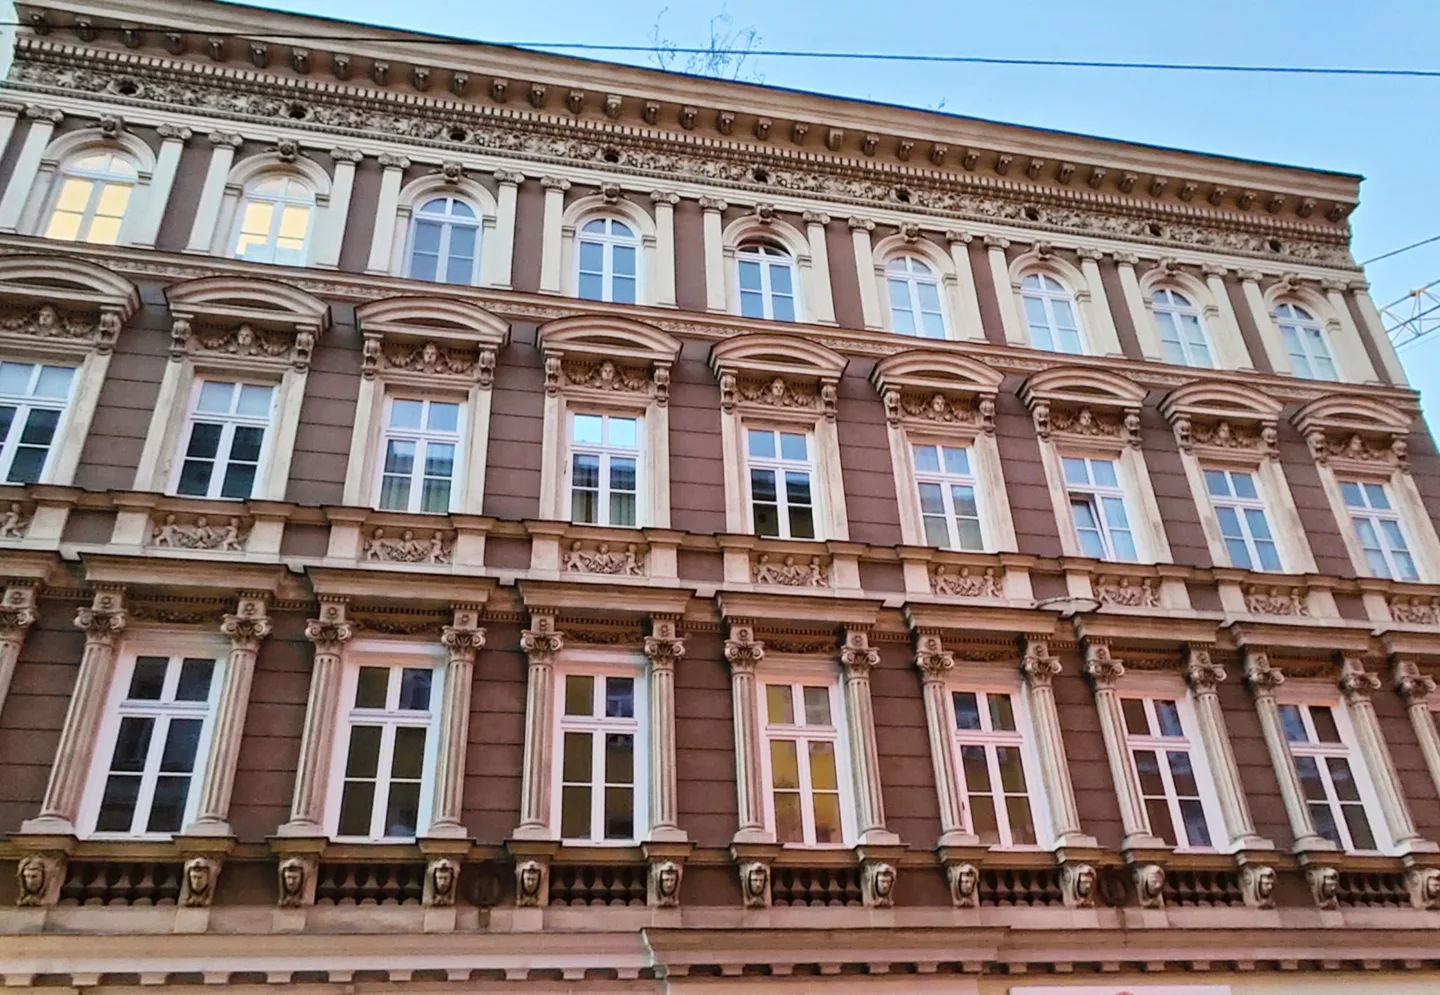
Wieden is a compact, densely populated inner district south of Vienna’s historic centre. Karlsplatz, the Freihausviertel and the streets around Wiedner Hauptstraße create different settings for an apartment building. Retail and hospitality can shape the ground floor differently from the apartments above.
On a side street, courtyard orientation, daylight and a quieter entrance may become more important. Owners therefore benefit from looking at the building as a collection of individual units, rather than only as an address in the fourth district. Proximity to the centre is easy to describe. The more valuable question is which of those advantages reach the building itself and what expenditure may be necessary to preserve them.
What owners should examine
Mark the topics for which you already have documents. Use “Save preparation” to keep your selection on this device. It is not sent anywhere.
A lift in the building does not automatically make every apartment accessible without steps.
Section and floor drawings, lift documentation, recorded access routes
Within a dense urban setting, street and courtyard apartments may have quite different qualities.
Oriented floor plans, inspection record, window and courtyard conditions
Where restaurants or other businesses operate, relevant interactions with the apartments should be understood.
Leases, approved uses, technical-system documents, recorded agreements
An idea to improve a layout or access is not yet an established economic benefit.
Feasibility review, design status, cost estimate, timing and dependency schedule
Understand the location: Wieden
Freihausviertel · Karlsplatz · Wiedner Hauptstraße · Schaumburgergrund
Map view for orientation, not a property location.
Your questions. Clear foundations.
Is a central Wieden location a sufficient valuation argument?
It is an important starting point, but not a complete valuation. Layouts, daylight, access, lease terms and necessary investment determine how the location translates into the economics of the individual building.
Which documents best show a Wieden building’s practical quality?
Informative floor plans, orientation and daylight information, and a clear description of access complement the financial documents.
An initial market appraisal does not replace a formal valuation report or individual legal or tax advice.
Sources & context
Linked sources support local and factual information. Property-specific review questions are editorial analysis. Rent, planning and development assumptions require examination of the individual building.
Editorial review: 13 November 2026