Use images that match the micro-location
A Penzing rental building needs photographs that explain its actual setting. Woodland imagery says little about a Breitensee street block, while a traffic view does not describe every courtyard apartment. Agree an image sequence connecting surroundings, façade, access and internal structure.
It can remain visually calm while being precise. Supporting maps should show genuine routes and relevant open spaces. Buyers can then recognise the advertised qualities during inspection rather than transferring a general impression of the large western district onto the individual property. Accuracy strengthens both presentation and subsequent discussion.
Identify the status of every plan
When selling with an extension idea, label each plan clearly. Does it show approved existing accommodation, a concept or a reviewed alternative? In Penzing, the connection to current parcel-specific planning and protection requirements also matters. Owners should avoid district-wide assumptions.
An organised dossier links parcel number, plan status and unresolved questions. Buyers can continue their investigation without interpreting an appealing visualisation as guaranteed additional space. Negotiations then have a clearer basis for distinguishing the established building from a possible future scenario and the conditions needed to make it real.
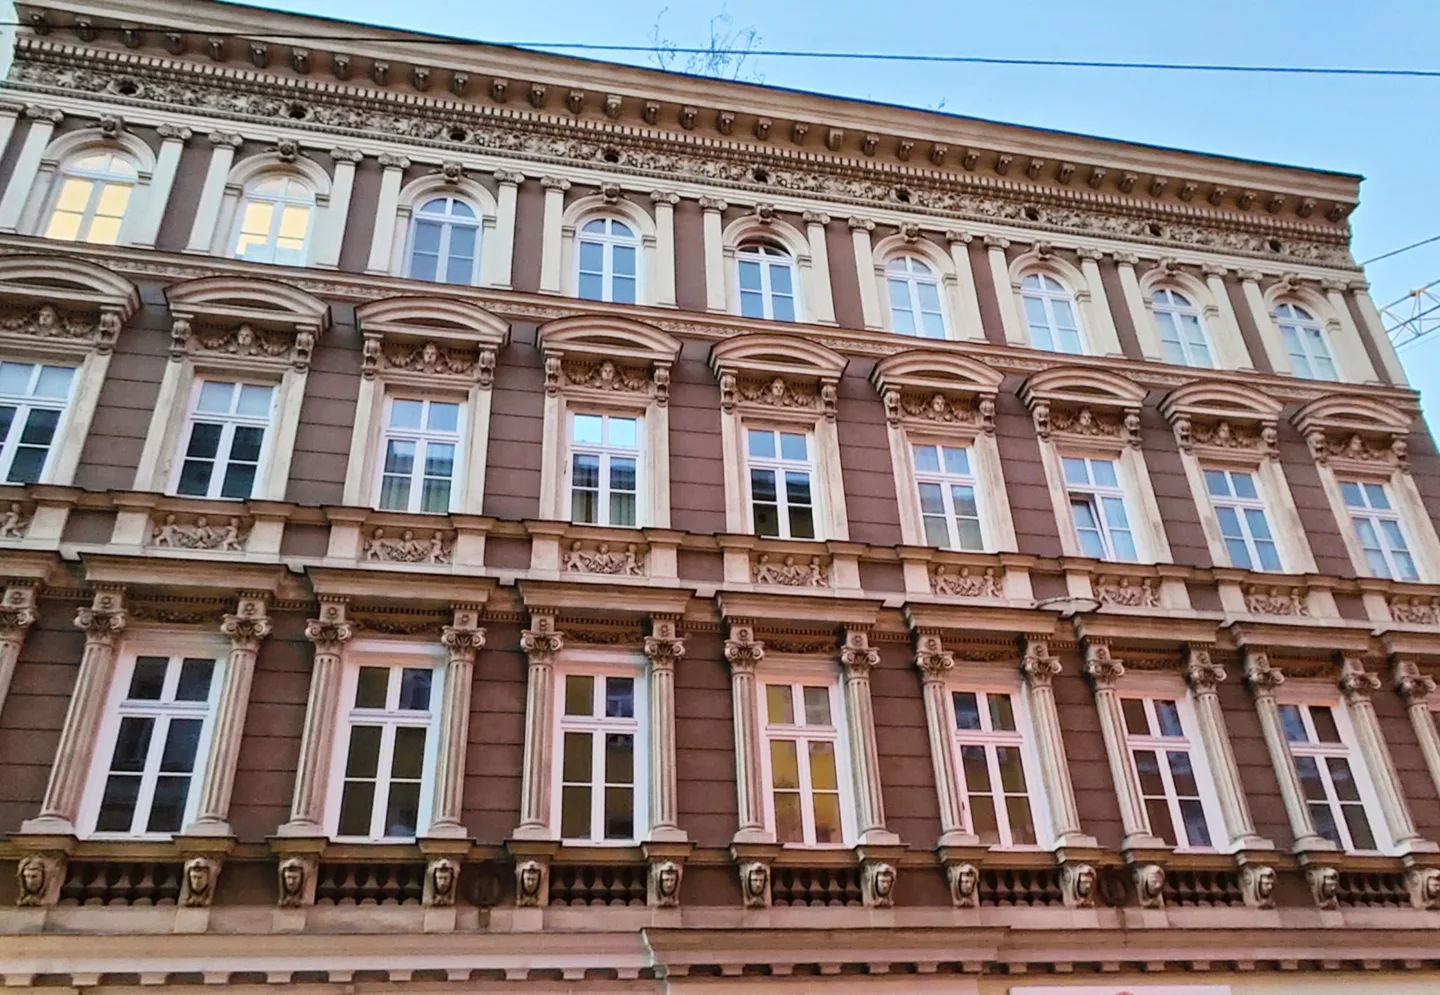
Resolve area discrepancies before launch
If leases, plans and older records of a Penzing building show different areas, treat this as a specific preparation task. Document discrepancies and decide what professional clarification is useful before publication. Not every uncertainty can be eliminated immediately, but it should not migrate unnoticed into competing versions of the sales material.
A consistent dataset lets all interested parties examine the same asset. Later offers are easier to compare because their floor-area basis is clear, together with the points still requiring confirmation during further review. This reduces avoidable confusion once negotiations become serious.
Penzing.
Your building in context.
- 01Penzing
- 02Breitensee
- 03Baumgarten
- 04Hütteldorf
- 05Hadersdorf
Penzing stretches from more densely developed residential areas into the Vienna Woods. Its historic reference points—Penzing, Breitensee, Baumgarten, Hütteldorf and Hadersdorf—help explain why one location label cannot describe the entire district. A rental building in Breitensee may need different comparables from one in Hütteldorf or further west.
Relationships to the Wien valley, railway connections and immediate open space also need to be checked at the address. A green district image does not mean every apartment has a green outlook. Conversely, a major road does not automatically describe the quality of courtyard-facing accommodation. An owner considering value or a sale therefore needs a precise connection between micro-location, building structure and genuinely usable areas.
What owners should examine
Mark the topics for which you already have documents. Use “Save preparation” to keep your selection on this device. It is not sent anywhere.
Breitensee, Hütteldorf and western areas may have different building structures.
Address-specific comparables, building category, tenancy profile and documented location differences.
Connectivity and immediate exposure need separate assessment.
Oriented plans, actual walking routes, window and condition details, and an inspection.
Conservation designations cover defined areas and should not be assumed or ruled out generally.
The current plan for the parcel, protection-status review and available decisions.
A clear distinction prevents unverified area being treated as existing accommodation.
Existing plans, area reconciliation, any approved projects and outstanding requirements.
Understand the location: Penzing
Penzing · Breitensee · Baumgarten · Hütteldorf · Hadersdorf
Map view for orientation, not a property location.
Your questions. Clear foundations.
Does a large plot in Penzing automatically mean substantial development potential?
No. Realisable additions depend on the specific development framework, existing rights, protection status and technical conditions. Plot size is only the starting point for review.
An initial market appraisal does not replace a formal valuation report or individual legal or tax advice.
Sources & context
Linked sources support local and factual information. Property-specific review questions are editorial analysis. Rent, planning and development assumptions require examination of the individual building.
Editorial review: 13 November 2026