Use sections as decision documents
For a Mariahilf building, an understandable section drawing can become the most important orientation document. It should show street and courtyard levels, entrances, floors and lift connections clearly. The drawing needs to match the existing building and the floor-area labels used elsewhere.
Supporting views explain what a plan alone cannot convey. Buyers then understand early how units are accessed and where their distinctive features lie. Owners reduce avoidable misunderstanding. With unusual topography, this clarity is an essential part of the presentation rather than a technical detail hidden at the back of a data room.
Evidence the commercial position
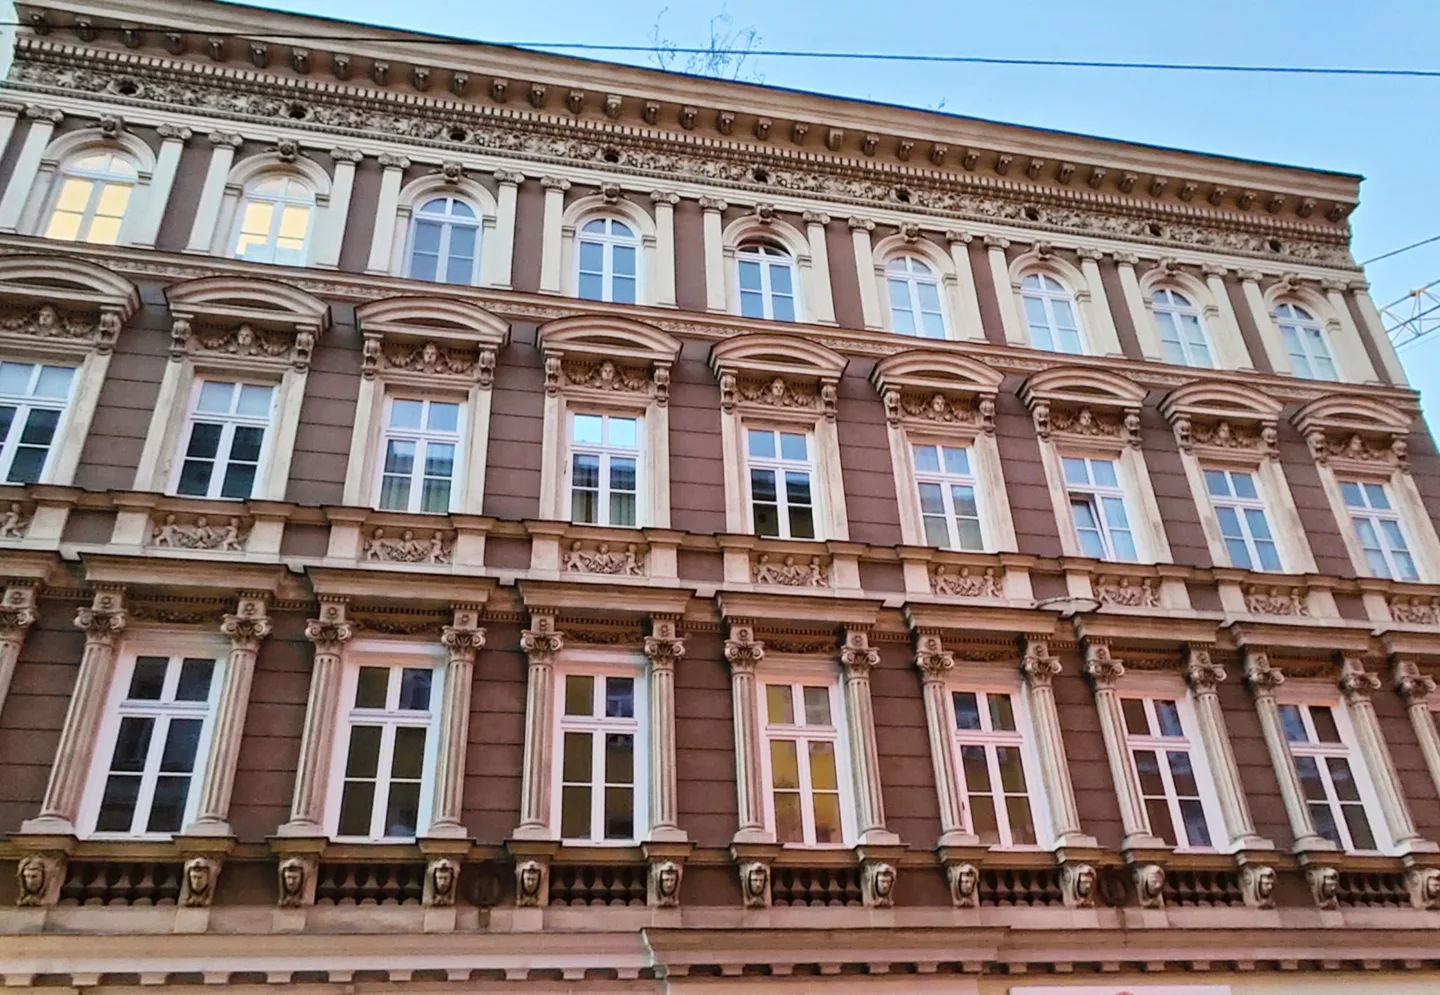
For shops, the sales presentation should show how the premises actually appear within the street. A wider photograph, the real entrance arrangement and a clear plan may be more informative than a general statement about nearby shopping. If walking routes or footfall figures are used, their source and limits should be visible.
Contractual use and technical requirements also belong in the examination. The brochure should describe documented conditions and mark possible changes separately. Prospective buyers’ expectations then remain connected to the evidence rather than resting on a broad impression of Mariahilfer Straße that may not fit the property.
Prepare the spatial sequence of inspections
A useful inspection of a building with different levels follows a clear route. Establish beforehand which entrances and sections will be shown and how they are labelled on the plans. Changes in level and relationships between spaces can then be explained directly during the visit.
Areas that cannot be entered remain recorded as uninspected rather than replaced by assumptions. A short follow-up schedule should capture questions and required documents. Owners gain a clearer diligence process, while buyers can connect their spatial understanding with the financial information instead of having to reconstruct the building’s arrangement afterwards.
Mariahilf.
Your building in context.
- 01Gumpendorf
- 02Mariahilfer Straße
- 03Linke Wienzeile
- 04Magdalenengrund
Mariahilf sits between Mariahilfer Straße and the Wien River and Naschmarkt area. The City of Vienna identifies its falling terrain and numerous stairways as characteristic features. For apartment buildings, that geography matters: an address alone does not explain a unit’s level, access or relationship to the street.
The setting also changes between the shopping street, the Gumpendorf area and Wienzeile. Ground-floor premises can have very different visibility and entrances, while apartments do not necessarily benefit from commercial footfall in the same way. Owners gain a clearer understanding by connecting terrain, building sections, uses and actual condition. That reveals distinctions which a simple location description would overlook.
What owners should examine
Mark the topics for which you already have documents. Use “Save preparation” to keep your selection on this device. It is not sent anywhere.
Street and courtyard levels may differ on sloping ground and influence the usability of a unit.
Building sections, ground levels, entrance and courtyard photographs
Being near a shopping street does not establish the visibility or access of a particular premises.
Street view, frontage length, entrance plan, lease and approved use
A lift may serve levels differently from what a simple floor list suggests.
Lift drawings, stop schedule, building section, remaining-step information
Terms such as basement or ground floor should be reconciled across drawings, leases and the actual building.
Area schedule, approved plans, leases, measured survey
Understand the location: Mariahilf
Gumpendorf · Mariahilfer Straße · Linke Wienzeile · Magdalenengrund
Map view for orientation, not a property location.
Your questions. Clear foundations.
Why are section drawings particularly useful for a Mariahilf building?
The district has marked changes in elevation. A section can explain access, floor position and daylight conditions, complementing floor plans and preventing misunderstandings about individual areas.
How can complicated level changes be explained clearly?
Use clear sections, consistent floor labels and photographs of the actual entrances alongside plans and financial documents.
An initial market appraisal does not replace a formal valuation report or individual legal or tax advice.
Sources & context
Linked sources support local and factual information. Property-specific review questions are editorial analysis. Rent, planning and development assumptions require examination of the individual building.
Editorial review: 13 November 2026